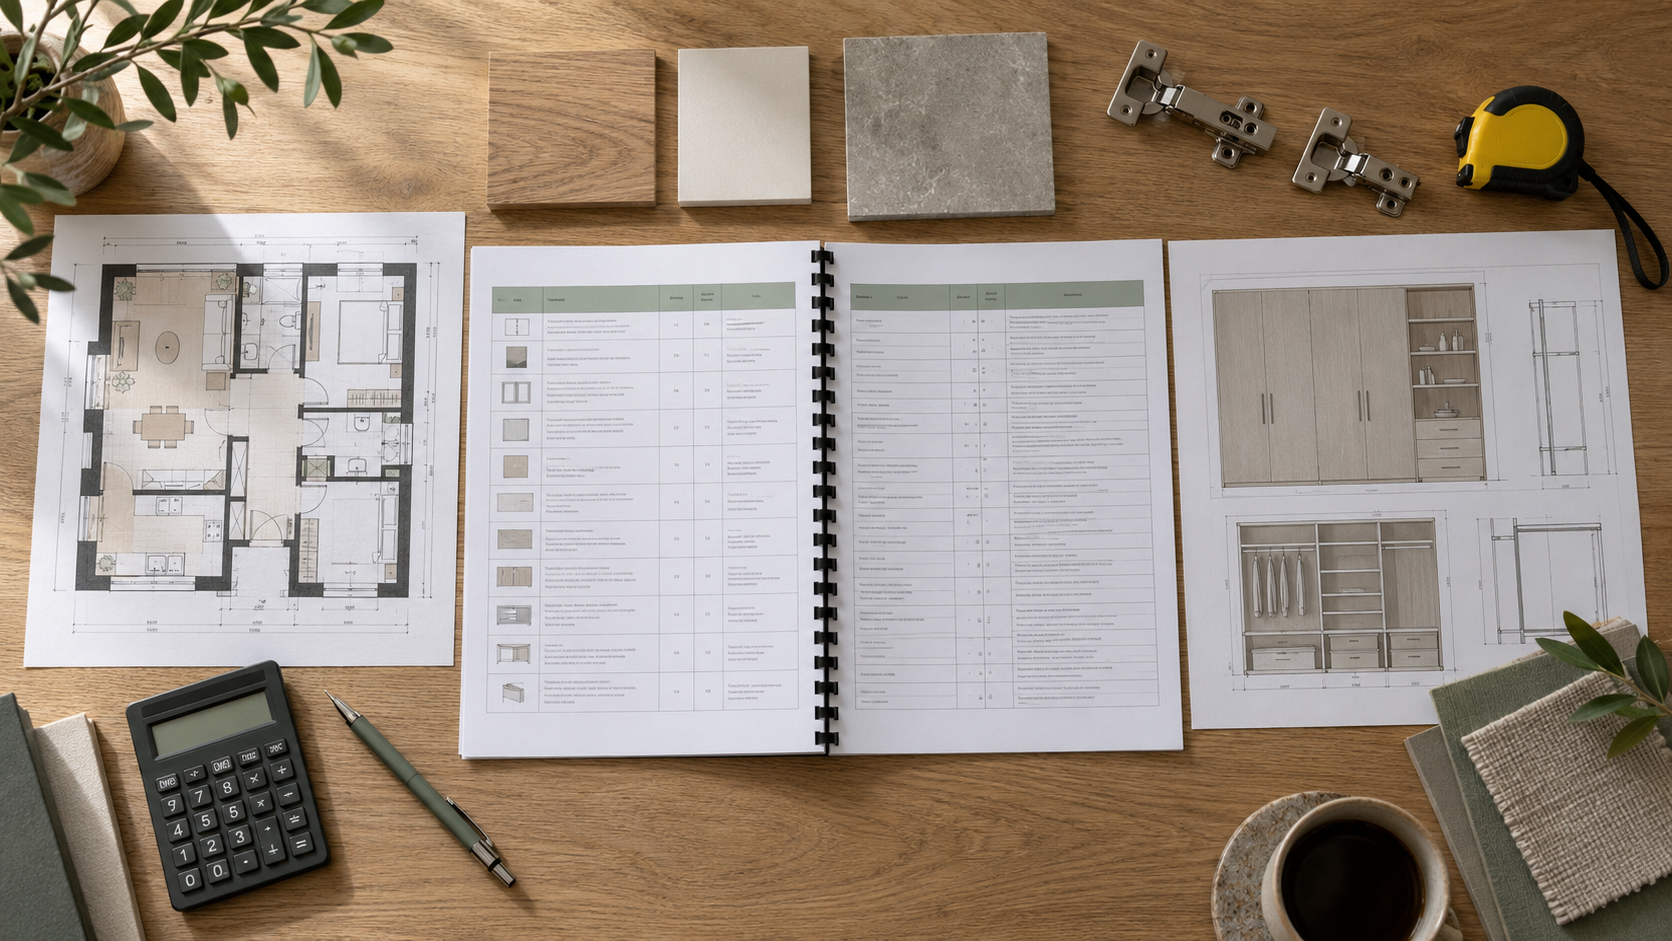
What is a BOQ in interior design?
A bill of quantities, or BOQ, lists the agreed work items, their specifications, measurement units and quantities. A priced BOQ adds rates and amounts. It helps different vendors price the same requirements rather than interpret a vague request differently.
An estimate is an approximate budget. A quotation is a vendor's offer with prices and commercial terms. A vendor can submit a quotation in BOQ format, so check the contents rather than relying on the document's title.
What should each BOQ line contain?
Include an item reference, room, description, dimensions, drawing revision, material and hardware specification, measurement basis, quantity and scope notes. In a priced document, add the rate and amount.
Avoid descriptions such as “premium wardrobe.” Identify the products or leave the selection explicitly pending. A blank specification is an unresolved decision, not permission to substitute anything.
Worked example: a wardrobe and separate loft
The following fictional example demonstrates measurement and arithmetic. The rates are invented teaching figures, not market prices or a fabrication-ready specification. Material and hardware selections still require a separate agreed schedule.
| Item | Measurement basis | Quantity | Illustrative rate | Amount |
|---|---|---|---|---|
| Wardrobe, 6 ft × 7 ft frontage | Front elevation area | 42 sq ft | ₹1,500 per sq ft | ₹63,000 |
| Separate loft, 6 ft × 2 ft frontage | Front elevation area | 12 sq ft | ₹1,200 per sq ft | ₹14,400 |
| Delivery and installation | One agreed service | 1 lot | ₹5,000 | ₹5,000 |
| Total before any applicable tax | ₹82,400 |
For this example, assume the wardrobe and loft rates include their cabinet materials, shutters, standard shelves and agreed hinges, and exclude drawers, lighting and site repairs. Installation is priced only in the separate service line. Actual vendors may use another measurement method or scope.
use the worked BOQ example below or use the blank BOQ template below.
Three checks that prevent misleading totals
Define the measurement
State whether square feet refer to cabinet frontage, floor area, wall surface or another agreed basis. For a running-foot rate, define the included height and depth. Ask how corners, lofts and openings are treated.
Prevent double-counting
If the unit rate already includes hinges or installation, do not add those costs again without identifying an additional scope. Separate optional accessories and homeowner-supplied items.
Make exclusions visible
List taxes, transport, fitting, repairs and other necessary work as included, excluded or awaiting confirmation. An unresolved item should not silently become a zero-cost line.
Use one BOQ to compare vendors
Send the same document and drawing revision to each vendor. Ask them to price every line and record substitutions separately. Then compare the complete amount and responsibilities using our interior quotation checklist.
When the design changes, record the original item, revised quantity or specification, price adjustment and delivery effect before approving it.
Frequently asked questions
Is a material budget the same as a complete BOQ?
Not necessarily. A material budget may omit labour, installation and other project work. Check its coverage.
Does a BOQ replace construction drawings?
No. It prices defined scope; it does not explain every fabrication detail. Read what a carpenter needs beyond a 3D render.
Does it guarantee the final cost?
No. Approved changes and agreed provisional items can alter the total. Keep the accepted document and change record together.
Copyable planning worksheets
Copy the following fields into your spreadsheet or planning document. Worked examples are illustrative, not contractor quotations. Blank fields are for your own project inputs.
Interior boq worked example
Entry 1
- Item: Wardrobe 6 ft x 7 ft
- Measurement basis: Front elevation
- Quantity: 42
- Unit: sq ft
- Illustrative rate INR: 1500
- Amount INR: 63000
- Scope note: Fictional teaching example. Includes agreed cabinet materials, shutters, standard shelves and hinges; excludes drawers, lighting and site repairs.
Entry 2
- Item: Loft 6 ft x 2 ft
- Measurement basis: Front elevation
- Quantity: 12
- Unit: sq ft
- Illustrative rate INR: 1200
- Amount INR: 14400
- Scope note: Fictional teaching example. Product specifications must be agreed separately.
Entry 3
- Item: Delivery and installation
- Measurement basis: Agreed service
- Quantity: 1
- Unit: lot
- Illustrative rate INR: 5000
- Amount INR: 5000
- Scope note: Not included in the example unit rates; do not double-count.
Entry 4
- Item: TOTAL BEFORE APPLICABLE TAX
- Measurement basis: To be filled for your project
- Quantity: To be filled for your project
- Unit: To be filled for your project
- Illustrative rate INR: To be filled for your project
- Amount INR: 82400
- Scope note: Not market rates, a contractor offer or an execution-ready specification.
Interior boq template
Entry 1
- Item reference: To be filled for your project
- Room: To be filled for your project
- Description: To be filled for your project
- Dimensions: To be filled for your project
- Drawing revision: To be filled for your project
- Material specification: To be filled for your project
- Hardware specification: To be filled for your project
- Measurement basis: To be filled for your project
- Unit: To be filled for your project
- Quantity: To be filled for your project
- Rate INR: To be filled for your project
- Amount INR: To be filled for your project
- Tax treatment: To be filled for your project
- Included work: To be filled for your project
- Excluded work: To be filled for your project
- Status: Awaiting definition
Entry 2
- Item reference: To be filled for your project
- Room: To be filled for your project
- Description: To be filled for your project
- Dimensions: To be filled for your project
- Drawing revision: To be filled for your project
- Material specification: To be filled for your project
- Hardware specification: To be filled for your project
- Measurement basis: To be filled for your project
- Unit: To be filled for your project
- Quantity: To be filled for your project
- Rate INR: To be filled for your project
- Amount INR: To be filled for your project
- Tax treatment: To be filled for your project
- Included work: To be filled for your project
- Excluded work: To be filled for your project
- Status: Awaiting definition
Entry 3
- Item reference: To be filled for your project
- Room: To be filled for your project
- Description: To be filled for your project
- Dimensions: To be filled for your project
- Drawing revision: To be filled for your project
- Material specification: To be filled for your project
- Hardware specification: To be filled for your project
- Measurement basis: To be filled for your project
- Unit: To be filled for your project
- Quantity: To be filled for your project
- Rate INR: To be filled for your project
- Amount INR: To be filled for your project
- Tax treatment: To be filled for your project
- Included work: To be filled for your project
- Excluded work: To be filled for your project
- Status: Awaiting definition
Entry 4
- Item reference: To be filled for your project
- Room: To be filled for your project
- Description: To be filled for your project
- Dimensions: To be filled for your project
- Drawing revision: To be filled for your project
- Material specification: To be filled for your project
- Hardware specification: To be filled for your project
- Measurement basis: To be filled for your project
- Unit: To be filled for your project
- Quantity: To be filled for your project
- Rate INR: To be filled for your project
- Amount INR: To be filled for your project
- Tax treatment: To be filled for your project
- Included work: To be filled for your project
- Excluded work: To be filled for your project
- Status: Awaiting definition
Entry 5
- Item reference: To be filled for your project
- Room: To be filled for your project
- Description: To be filled for your project
- Dimensions: To be filled for your project
- Drawing revision: To be filled for your project
- Material specification: To be filled for your project
- Hardware specification: To be filled for your project
- Measurement basis: To be filled for your project
- Unit: To be filled for your project
- Quantity: To be filled for your project
- Rate INR: To be filled for your project
- Amount INR: To be filled for your project
- Tax treatment: To be filled for your project
- Included work: To be filled for your project
- Excluded work: To be filled for your project
- Status: Awaiting definition
Entry 6
- Item reference: To be filled for your project
- Room: To be filled for your project
- Description: To be filled for your project
- Dimensions: To be filled for your project
- Drawing revision: To be filled for your project
- Material specification: To be filled for your project
- Hardware specification: To be filled for your project
- Measurement basis: To be filled for your project
- Unit: To be filled for your project
- Quantity: To be filled for your project
- Rate INR: To be filled for your project
- Amount INR: To be filled for your project
- Tax treatment: To be filled for your project
- Included work: To be filled for your project
- Excluded work: To be filled for your project
- Status: Awaiting definition
Entry 7
- Item reference: To be filled for your project
- Room: To be filled for your project
- Description: To be filled for your project
- Dimensions: To be filled for your project
- Drawing revision: To be filled for your project
- Material specification: To be filled for your project
- Hardware specification: To be filled for your project
- Measurement basis: To be filled for your project
- Unit: To be filled for your project
- Quantity: To be filled for your project
- Rate INR: To be filled for your project
- Amount INR: To be filled for your project
- Tax treatment: To be filled for your project
- Included work: To be filled for your project
- Excluded work: To be filled for your project
- Status: Awaiting definition
Entry 8
- Item reference: To be filled for your project
- Room: To be filled for your project
- Description: To be filled for your project
- Dimensions: To be filled for your project
- Drawing revision: To be filled for your project
- Material specification: To be filled for your project
- Hardware specification: To be filled for your project
- Measurement basis: To be filled for your project
- Unit: To be filled for your project
- Quantity: To be filled for your project
- Rate INR: To be filled for your project
- Amount INR: To be filled for your project
- Tax treatment: To be filled for your project
- Included work: To be filled for your project
- Excluded work: To be filled for your project
- Status: Awaiting definition
Entry 9
- Item reference: To be filled for your project
- Room: To be filled for your project
- Description: To be filled for your project
- Dimensions: To be filled for your project
- Drawing revision: To be filled for your project
- Material specification: To be filled for your project
- Hardware specification: To be filled for your project
- Measurement basis: To be filled for your project
- Unit: To be filled for your project
- Quantity: To be filled for your project
- Rate INR: To be filled for your project
- Amount INR: To be filled for your project
- Tax treatment: To be filled for your project
- Included work: To be filled for your project
- Excluded work: To be filled for your project
- Status: Awaiting definition
Entry 10
- Item reference: To be filled for your project
- Room: To be filled for your project
- Description: To be filled for your project
- Dimensions: To be filled for your project
- Drawing revision: To be filled for your project
- Material specification: To be filled for your project
- Hardware specification: To be filled for your project
- Measurement basis: To be filled for your project
- Unit: To be filled for your project
- Quantity: To be filled for your project
- Rate INR: To be filled for your project
- Amount INR: To be filled for your project
- Tax treatment: To be filled for your project
- Included work: To be filled for your project
- Excluded work: To be filled for your project
- Status: Awaiting definition
Entry 11
- Item reference: To be filled for your project
- Room: To be filled for your project
- Description: To be filled for your project
- Dimensions: To be filled for your project
- Drawing revision: To be filled for your project
- Material specification: To be filled for your project
- Hardware specification: To be filled for your project
- Measurement basis: To be filled for your project
- Unit: To be filled for your project
- Quantity: To be filled for your project
- Rate INR: To be filled for your project
- Amount INR: To be filled for your project
- Tax treatment: To be filled for your project
- Included work: To be filled for your project
- Excluded work: To be filled for your project
- Status: Awaiting definition
Entry 12
- Item reference: To be filled for your project
- Room: To be filled for your project
- Description: To be filled for your project
- Dimensions: To be filled for your project
- Drawing revision: To be filled for your project
- Material specification: To be filled for your project
- Hardware specification: To be filled for your project
- Measurement basis: To be filled for your project
- Unit: To be filled for your project
- Quantity: To be filled for your project
- Rate INR: To be filled for your project
- Amount INR: To be filled for your project
- Tax treatment: To be filled for your project
- Included work: To be filled for your project
- Excluded work: To be filled for your project
- Status: Awaiting definition
Plan your room before committing to the build
Houspire offers personalised room visualisation from ₹499 plus GST. For each selected room, the core service provides one photorealistic view showing up to three walls. An itemised material budget and vendor direction are available within the package at no extra charge; select the options you want.
The standard 72-hour design timeline starts after you submit your questionnaire. If you choose a designer call, confirm the applicable start point when booking. Your contractor's construction, materials and installation charges are separate. Confirm any additional drawings or execution support before ordering them.
See room pricing · View the sample-report page
The sample-report page currently asks for an email address to access the dossier.