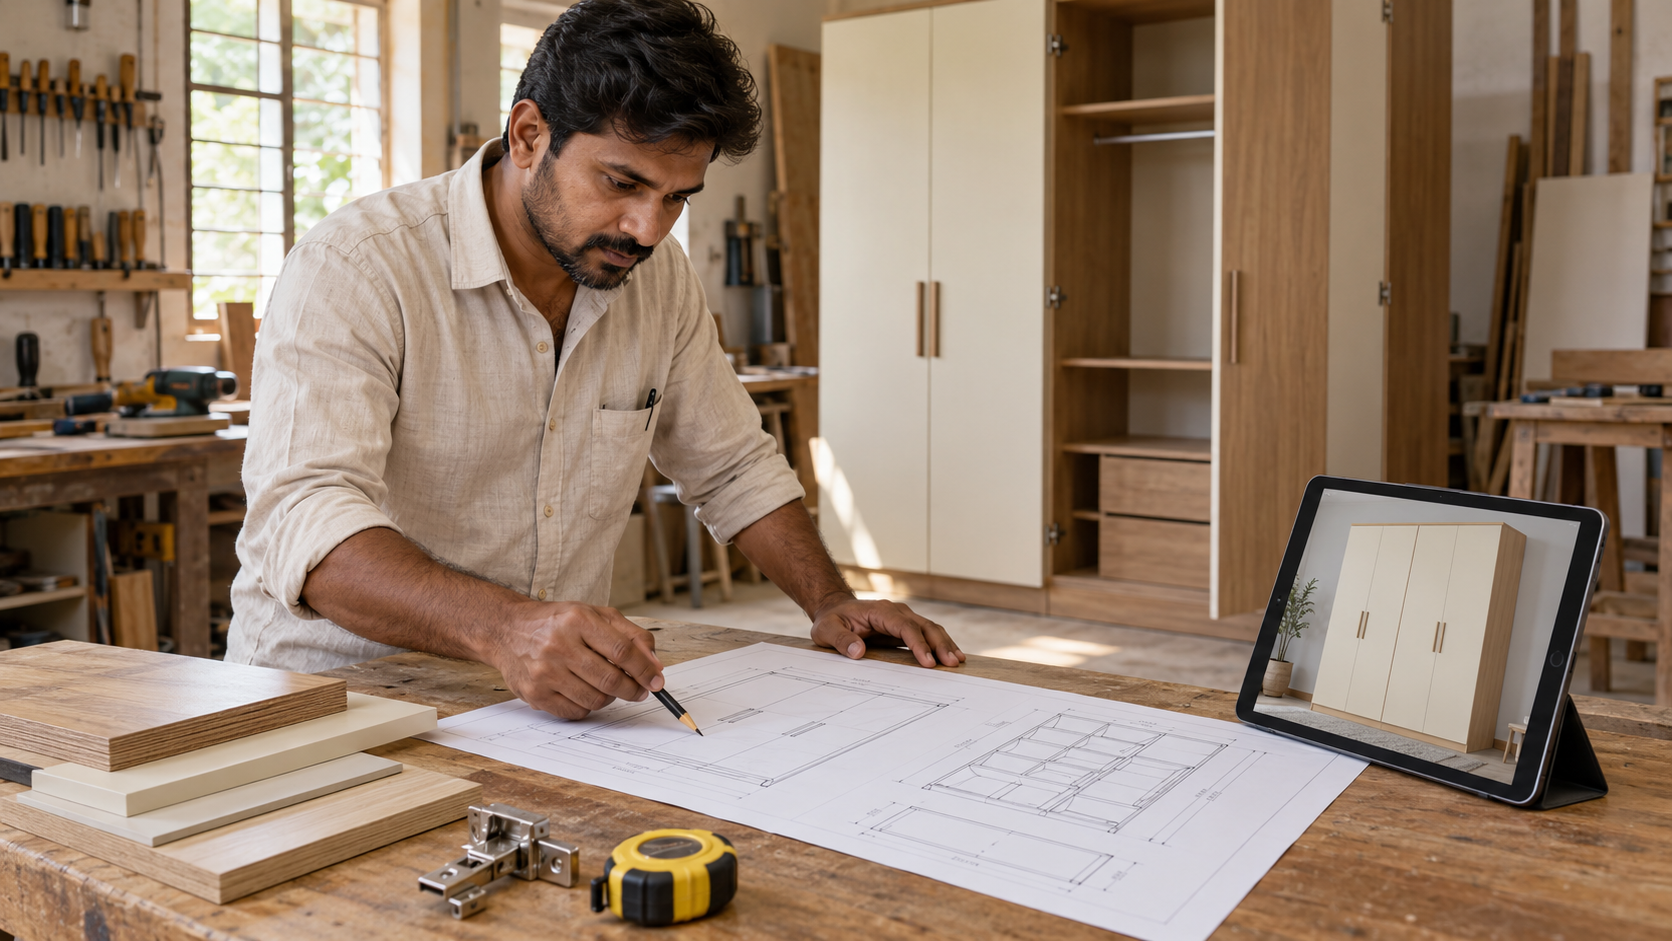
Is a 3D render enough to build furniture?
A carpenter can use a render to understand the appearance you want. The image alone usually does not define every dimension, material, fitting and construction detail needed to fabricate custom furniture.
Before cutting materials, agree on a measured proposal and written specification. The documentation needed depends on the complexity of the work.
One wardrobe, three different kinds of information
Imagine a wardrobe shown with four shutters, a loft and a wood-look finish. The render tells you how those elements appear together. It does not necessarily reveal the cabinet depth, hanging space, drawer opening or exact surface product.
| Document | What it should establish |
|---|---|
| 3D view | Intended appearance, visible proportions and finish direction |
| Dimensioned elevation | Overall height and width, shutter divisions and loft position |
| Internal layout | Shelves, hanging compartments, drawers and usable storage |
| Relevant sections or details | Depths, junctions and construction issues not explained elsewhere |
| Specification | Board products, thicknesses, finishes and hardware models |
These documents should describe the same approved version of the design. A drawing revision that changes the wardrobe while leaving the render unchanged creates uncertainty.
Do not measure from perspective
Perspective changes the apparent size of objects. A shutter near the camera may look wider than an identical shutter farther away. Even a view generated from a measured model does not automatically communicate those measurements.
Request dimensions from the design or fabrication documents. Have the appointed execution team verify the site, including openings, beams, skirting and uneven junctions.
The handover sequence
- Share the render, available drawings and current material selections.
- Ask the carpenter to list missing dimensions and specifications.
- Agree who verifies site measurements and who prepares fabrication drawings.
- Review storage interiors and shutter movement before pricing is finalised.
- Obtain an itemised quotation for the approved scope.
- Record approval against a dated drawing and specification revision.
- Require approval for later changes or substitutions.
use the carpenter handover checklist below.
What if you purchased only a visualisation?
Ask the provider for its exact deliverables. Then ask your execution team what additional documentation is required. A simple furniture unit may need a straightforward measured proposal; complex joinery or coordinated services may require more detailed drawings.
Do not assume that a visualisation package includes site measurement, fabrication drawings, ongoing clarification calls or supervision. Confirm those services separately.
Our design-only, turnkey and carpenter comparison explains how to allocate these responsibilities.
Frequently asked questions
Can a carpenter prepare the drawings?
Some fabricators prepare their own measured proposals and shop drawings. Confirm who prepares them, who checks design intent and who approves them before fabrication.
Will the finish match the screen exactly?
Do not assume an exact match. Review suitable physical samples because lighting, screens, texture and product variation affect appearance.
Does a material list make the image construction-ready?
It helps define products, but it does not replace missing dimensions or construction details. A BOQ also needs supporting information appropriate to the work.
What should I inspect before buying a design service?
Look at an actual sample deliverable and ask which documents belong to your selected package. Visit Houspire's sample-report page.
Copyable planning worksheets
Copy the following fields into your spreadsheet or planning document. Worked examples are illustrative, not contractor quotations. Blank fields are for your own project inputs.
Carpenter handover checklist
Entry 1
- Check: Site measurements verified
- Responsible person: To be filled for your project
- Status: Not confirmed
- Document or revision: To be filled for your project
- Open issue: To be filled for your project
Entry 2
- Check: Render and drawings show the same revision
- Responsible person: To be filled for your project
- Status: Not confirmed
- Document or revision: To be filled for your project
- Open issue: To be filled for your project
Entry 3
- Check: Overall dimensions approved
- Responsible person: To be filled for your project
- Status: Not confirmed
- Document or revision: To be filled for your project
- Open issue: To be filled for your project
Entry 4
- Check: Shutter movement and drawer access checked
- Responsible person: To be filled for your project
- Status: Not confirmed
- Document or revision: To be filled for your project
- Open issue: To be filled for your project
Entry 5
- Check: Internal storage arrangement approved
- Responsible person: To be filled for your project
- Status: Not confirmed
- Document or revision: To be filled for your project
- Open issue: To be filled for your project
Entry 6
- Check: Materials and finish codes specified
- Responsible person: To be filled for your project
- Status: Not confirmed
- Document or revision: To be filled for your project
- Open issue: To be filled for your project
Entry 7
- Check: Hardware models and quantities specified
- Responsible person: To be filled for your project
- Status: Not confirmed
- Document or revision: To be filled for your project
- Open issue: To be filled for your project
Entry 8
- Check: Relevant service requirements coordinated
- Responsible person: To be filled for your project
- Status: Not confirmed
- Document or revision: To be filled for your project
- Open issue: To be filled for your project
Entry 9
- Check: Quotation matches scope
- Responsible person: To be filled for your project
- Status: Not confirmed
- Document or revision: To be filled for your project
- Open issue: To be filled for your project
Entry 10
- Check: Fabrication drawings approved
- Responsible person: To be filled for your project
- Status: Not confirmed
- Document or revision: To be filled for your project
- Open issue: To be filled for your project
Entry 11
- Check: Change and substitution process agreed
- Responsible person: To be filled for your project
- Status: Not confirmed
- Document or revision: To be filled for your project
- Open issue: To be filled for your project
Entry 12
- Check: Execution question contact assigned
- Responsible person: To be filled for your project
- Status: Not confirmed
- Document or revision: To be filled for your project
- Open issue: To be filled for your project
Plan your room before committing to the build
Houspire offers personalised room visualisation from ₹499 plus GST. For each selected room, the core service provides one photorealistic view showing up to three walls. An itemised material budget and vendor direction are available within the package at no extra charge; select the options you want.
The standard 72-hour design timeline starts after you submit your questionnaire. If you choose a designer call, confirm the applicable start point when booking. Your contractor's construction, materials and installation charges are separate. Confirm any additional drawings or execution support before ordering them.
See room pricing · View the sample-report page
The sample-report page currently asks for an email address to access the dossier.