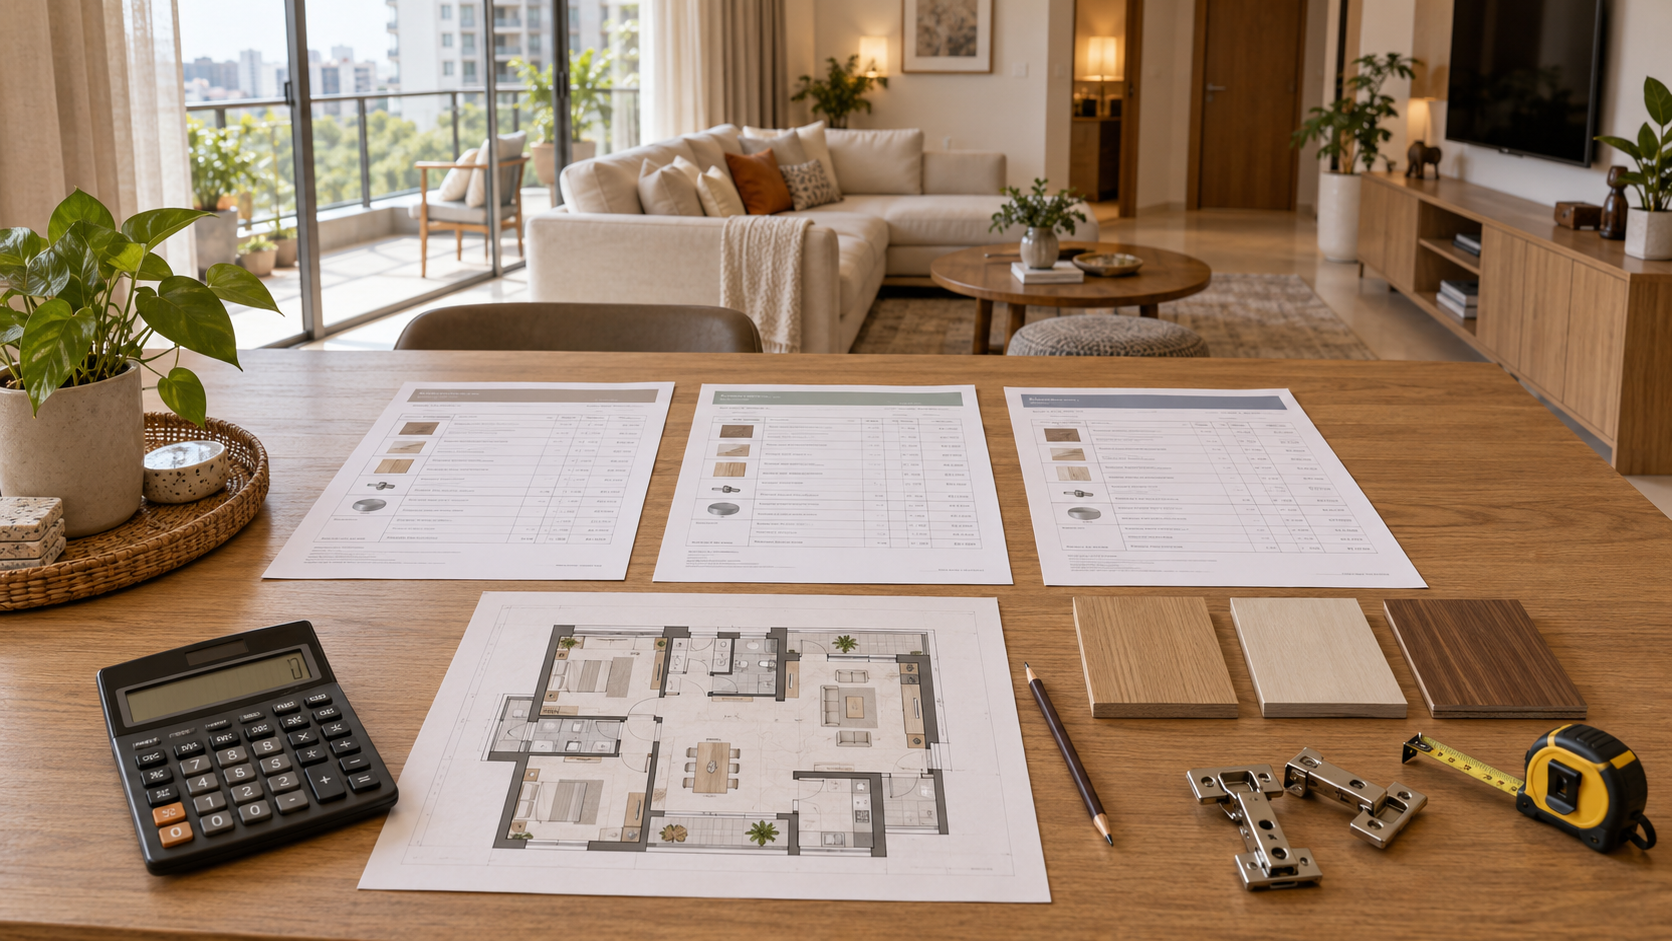
Compare the same work before comparing the price
Two quotations can both say “complete interiors” while covering different cabinets, hardware, site work and purchases. Start with one shared scope and ask vendors to identify every deviation.
Prepare a room-by-room list, dimensions, material requirements and internal storage arrangements. If you need a common pricing document, use our BOQ guide.
A cheaper headline can become a higher total
The following example is fictional. Assume the same dimensions, specifications and responsibilities, with all amounts tax-inclusive. These figures demonstrate comparison arithmetic; they are not actual quotations or market rates.
| Comparison item | Vendor A | Vendor B |
|---|---|---|
| Initial quotation | ₹5,80,000 | ₹6,30,000 |
| Required lofts omitted from initial scope | ₹45,000 | Included |
| Required electrical work omitted | ₹25,000 | Included |
| Delivery and installation omitted | ₹20,000 | Included |
| Total for equivalent scope | ₹6,70,000 | ₹6,30,000 |
Vendor B is ₹40,000 lower for the assumed equivalent scope. That conclusion changes if specifications, required work or responsibilities differ.
Do not assign a zero cost to an unclear item. Mark it as awaiting clarification until the vendor confirms its treatment.
use the quotation comparison worksheet below.
Check quantities and measurement methods
Ask how each quantity was calculated. Cabinet frontage, floor area, running feet and individual units are not interchangeable measurements.
Show lofts, end panels, internal drawers and optional accessories separately where needed. Identify the drawing revision used for the price.
Replace vague specifications
“Branded hardware” does not identify a product. Request the manufacturer, model and quantity. For boards and finishes, record the product or grade, thickness and intended location.
Make substitutions visible and require approval before procurement. A lower rate for a different product is not the same offer.
Assign supply and installation responsibilities
For countertops, appliances, lighting and other coordinated items, establish who purchases, installs and prepares the site. A product appearing in a render does not make it part of the contractor's quotation.
Include transport, handling, repairs, waste removal and cleaning in the comparison where required.
Review commercial terms after scope
Confirm payment stages, the milestone associated with each payment, changes, cancellation terms and the approval required before fabrication. Ask whether delivery means material arrival or completed installation.
Request the applicable warranty and service terms. Compare workmanship and coordination capabilities alongside the amount payable.
Frequently asked questions
Is the lowest quote always a poor choice?
No. It can represent good value when scope, specifications and responsibilities are clear.
How many proposals should I compare?
Use a manageable number of vendors that can price the same brief. More proposals do not improve a comparison built on unclear requirements.
What if a provider includes free design?
Check the deliverables and whether the offer depends on an execution order. Our service buyer's guide explains what to ask.
What should I do if every quote exceeds my budget?
Request priced scope revisions rather than only a discount. Use the affordable interiors example to separate reductions from deferred spending.
Copyable planning worksheets
Copy the following fields into your spreadsheet or planning document. Worked examples are illustrative, not contractor quotations. Blank fields are for your own project inputs.
Interior quotation comparison
Entry 1
- Required scope: Kitchen cabinetry
- Vendor A amount INR: To be filled for your project
- Vendor A status: Awaiting confirmation
- Vendor B amount INR: To be filled for your project
- Vendor B status: Awaiting confirmation
- Vendor C amount INR: To be filled for your project
- Vendor C status: Awaiting confirmation
- Equivalent specification confirmed: To be filled for your project
- Notes: To be filled for your project
Entry 2
- Required scope: Wardrobes
- Vendor A amount INR: To be filled for your project
- Vendor A status: Awaiting confirmation
- Vendor B amount INR: To be filled for your project
- Vendor B status: Awaiting confirmation
- Vendor C amount INR: To be filled for your project
- Vendor C status: Awaiting confirmation
- Equivalent specification confirmed: To be filled for your project
- Notes: To be filled for your project
Entry 3
- Required scope: Lofts
- Vendor A amount INR: To be filled for your project
- Vendor A status: Awaiting confirmation
- Vendor B amount INR: To be filled for your project
- Vendor B status: Awaiting confirmation
- Vendor C amount INR: To be filled for your project
- Vendor C status: Awaiting confirmation
- Equivalent specification confirmed: To be filled for your project
- Notes: To be filled for your project
Entry 4
- Required scope: Internal accessories
- Vendor A amount INR: To be filled for your project
- Vendor A status: Awaiting confirmation
- Vendor B amount INR: To be filled for your project
- Vendor B status: Awaiting confirmation
- Vendor C amount INR: To be filled for your project
- Vendor C status: Awaiting confirmation
- Equivalent specification confirmed: To be filled for your project
- Notes: To be filled for your project
Entry 5
- Required scope: TV unit
- Vendor A amount INR: To be filled for your project
- Vendor A status: Awaiting confirmation
- Vendor B amount INR: To be filled for your project
- Vendor B status: Awaiting confirmation
- Vendor C amount INR: To be filled for your project
- Vendor C status: Awaiting confirmation
- Equivalent specification confirmed: To be filled for your project
- Notes: To be filled for your project
Entry 6
- Required scope: Loose furniture
- Vendor A amount INR: To be filled for your project
- Vendor A status: Awaiting confirmation
- Vendor B amount INR: To be filled for your project
- Vendor B status: Awaiting confirmation
- Vendor C amount INR: To be filled for your project
- Vendor C status: Awaiting confirmation
- Equivalent specification confirmed: To be filled for your project
- Notes: To be filled for your project
Entry 7
- Required scope: Countertop sink and tap
- Vendor A amount INR: To be filled for your project
- Vendor A status: Awaiting confirmation
- Vendor B amount INR: To be filled for your project
- Vendor B status: Awaiting confirmation
- Vendor C amount INR: To be filled for your project
- Vendor C status: Awaiting confirmation
- Equivalent specification confirmed: To be filled for your project
- Notes: To be filled for your project
Entry 8
- Required scope: Electrical work
- Vendor A amount INR: To be filled for your project
- Vendor A status: Awaiting confirmation
- Vendor B amount INR: To be filled for your project
- Vendor B status: Awaiting confirmation
- Vendor C amount INR: To be filled for your project
- Vendor C status: Awaiting confirmation
- Equivalent specification confirmed: To be filled for your project
- Notes: To be filled for your project
Entry 9
- Required scope: Plumbing work
- Vendor A amount INR: To be filled for your project
- Vendor A status: Awaiting confirmation
- Vendor B amount INR: To be filled for your project
- Vendor B status: Awaiting confirmation
- Vendor C amount INR: To be filled for your project
- Vendor C status: Awaiting confirmation
- Equivalent specification confirmed: To be filled for your project
- Notes: To be filled for your project
Entry 10
- Required scope: Painting and repairs
- Vendor A amount INR: To be filled for your project
- Vendor A status: Awaiting confirmation
- Vendor B amount INR: To be filled for your project
- Vendor B status: Awaiting confirmation
- Vendor C amount INR: To be filled for your project
- Vendor C status: Awaiting confirmation
- Equivalent specification confirmed: To be filled for your project
- Notes: To be filled for your project
Entry 11
- Required scope: Ceiling work
- Vendor A amount INR: To be filled for your project
- Vendor A status: Awaiting confirmation
- Vendor B amount INR: To be filled for your project
- Vendor B status: Awaiting confirmation
- Vendor C amount INR: To be filled for your project
- Vendor C status: Awaiting confirmation
- Equivalent specification confirmed: To be filled for your project
- Notes: To be filled for your project
Entry 12
- Required scope: Delivery and handling
- Vendor A amount INR: To be filled for your project
- Vendor A status: Awaiting confirmation
- Vendor B amount INR: To be filled for your project
- Vendor B status: Awaiting confirmation
- Vendor C amount INR: To be filled for your project
- Vendor C status: Awaiting confirmation
- Equivalent specification confirmed: To be filled for your project
- Notes: To be filled for your project
Entry 13
- Required scope: Installation
- Vendor A amount INR: To be filled for your project
- Vendor A status: Awaiting confirmation
- Vendor B amount INR: To be filled for your project
- Vendor B status: Awaiting confirmation
- Vendor C amount INR: To be filled for your project
- Vendor C status: Awaiting confirmation
- Equivalent specification confirmed: To be filled for your project
- Notes: To be filled for your project
Entry 14
- Required scope: Applicable taxes
- Vendor A amount INR: To be filled for your project
- Vendor A status: Awaiting confirmation
- Vendor B amount INR: To be filled for your project
- Vendor B status: Awaiting confirmation
- Vendor C amount INR: To be filled for your project
- Vendor C status: Awaiting confirmation
- Equivalent specification confirmed: To be filled for your project
- Notes: To be filled for your project
Entry 15
- Required scope: Waste removal and cleaning
- Vendor A amount INR: To be filled for your project
- Vendor A status: Awaiting confirmation
- Vendor B amount INR: To be filled for your project
- Vendor B status: Awaiting confirmation
- Vendor C amount INR: To be filled for your project
- Vendor C status: Awaiting confirmation
- Equivalent specification confirmed: To be filled for your project
- Notes: To be filled for your project
Entry 16
- Required scope: Coordination
- Vendor A amount INR: To be filled for your project
- Vendor A status: Awaiting confirmation
- Vendor B amount INR: To be filled for your project
- Vendor B status: Awaiting confirmation
- Vendor C amount INR: To be filled for your project
- Vendor C status: Awaiting confirmation
- Equivalent specification confirmed: To be filled for your project
- Notes: To be filled for your project
Entry 17
- Required scope: TOTAL AFTER CONFIRMING SCOPE
- Vendor A amount INR: To be filled for your project
- Vendor A status: Awaiting confirmation
- Vendor B amount INR: To be filled for your project
- Vendor B status: Awaiting confirmation
- Vendor C amount INR: To be filled for your project
- Vendor C status: Awaiting confirmation
- Equivalent specification confirmed: To be filled for your project
- Notes: To be filled for your project
Plan your room before committing to the build
Houspire offers personalised room visualisation from ₹499 plus GST. For each selected room, the core service provides one photorealistic view showing up to three walls. An itemised material budget and vendor direction are available within the package at no extra charge; select the options you want.
The standard 72-hour design timeline starts after you submit your questionnaire. If you choose a designer call, confirm the applicable start point when booking. Your contractor's construction, materials and installation charges are separate. Confirm any additional drawings or execution support before ordering them.
See room pricing · View the sample-report page
The sample-report page currently asks for an email address to access the dossier.