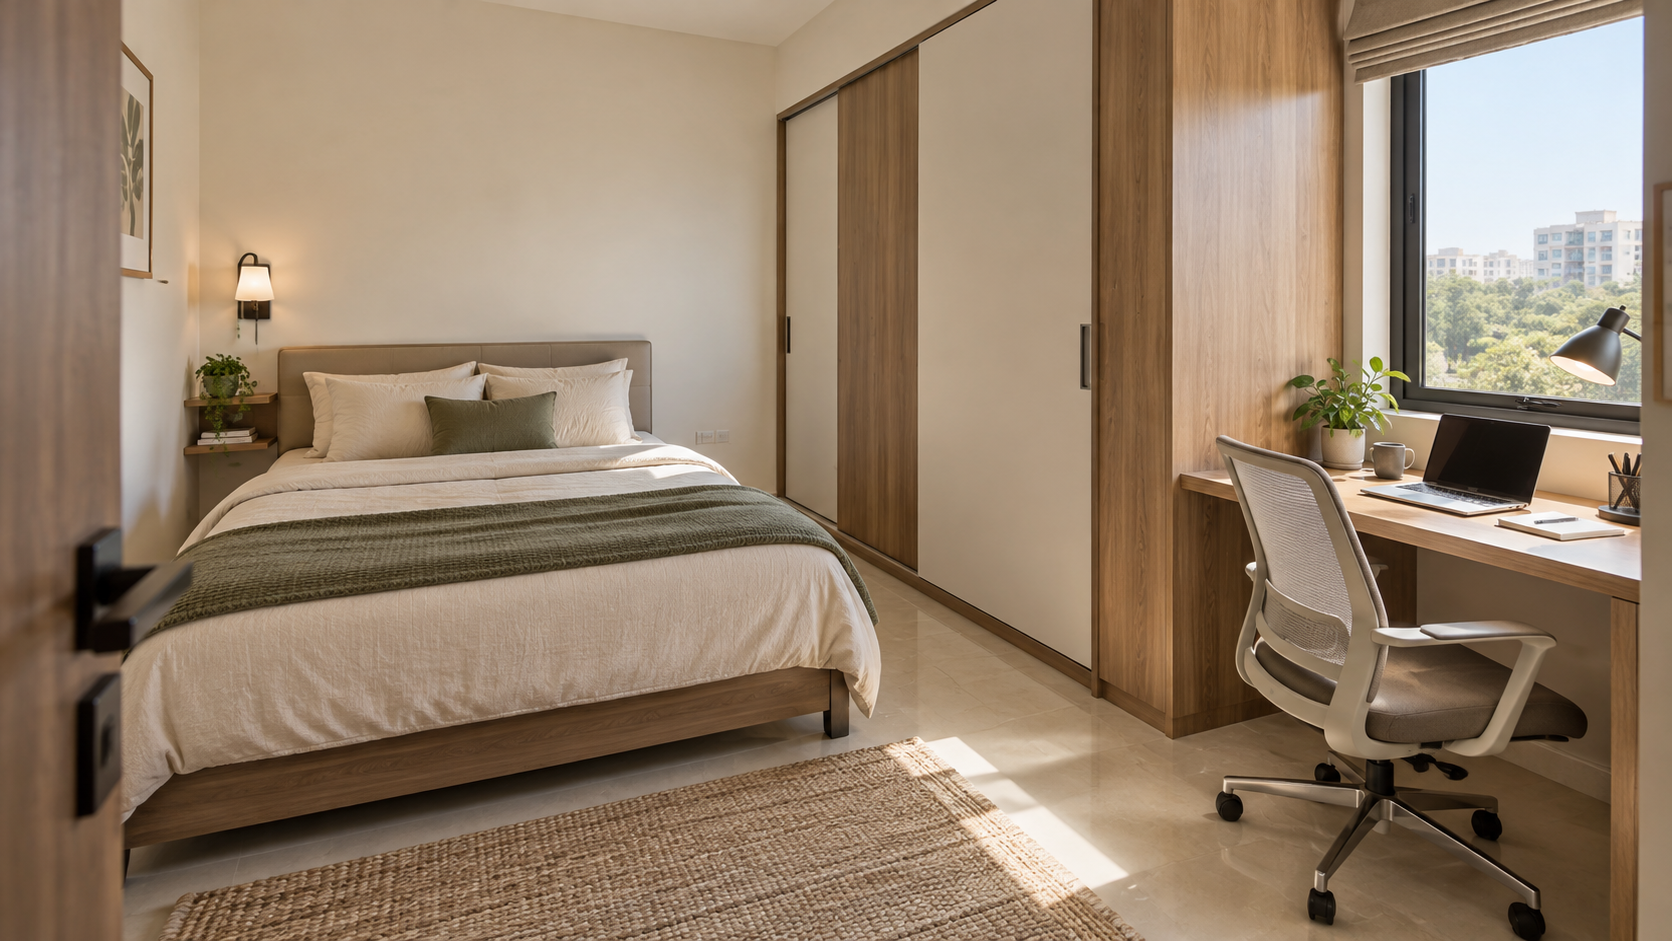
Can a small bedroom fit a bed, wardrobe and desk?
Possibly, but room area alone is not enough to decide. Door positions, windows, furniture dimensions and the users' needs determine whether all three pieces work together.
Start with the bed's complete frame dimensions, then test wardrobe access and the desk with its chair occupied.
Example 1: Testing a 10 ft × 10 ft room
Assume a clear square shell before accounting for doors, windows and projections. An illustrative bed frame measuring 5 ft × 6.5 ft and a wardrobe 2 ft deep occupy 8.5 ft across a dimension if the wardrobe faces the foot of the bed. That leaves 1.5 ft between their front edges.
This arithmetic does not establish a usable layout. It shows why a cupboard and bed can appear to fit while creating restricted access. An opening shutter or occupied desk chair could make the conflict worse.
Test moving the wardrobe to an adjacent wall, changing furniture dimensions or relocating the workspace. Then account for the actual door and window positions. Do not sacrifice the users' essential access to force a desk into the drawing.
Example 2: Testing a 10 ft × 12 ft room
Using the same illustrative bed and facing wardrobe along the 12 ft dimension leaves 3.5 ft between their front edges before accounting for openings and other furniture.
That extra room does not automatically create a workspace. A desk on the side wall still needs its own depth, usable chair space, legroom and accessible power. Draw the chair in use and check whether it blocks the bed, cupboard or bedroom door.
These examples demonstrate geometry, not recommended minimum clearances or proof that a specific product fits.
Approve the wardrobe's operating space
Show hinged shutters open or the usable opening of a sliding system. Check internal drawers with the shutters in their actual position. Match shelves and hanging sections to your belongings.
Read the sliding versus hinged wardrobe comparison before selecting the mechanism.
Choose the desk around its real use
List the laptop or monitor, keyboard, notebooks, light and charging equipment. Test the arrangement for the expected working duration. A narrow ledge suitable for a brief task may not support a full working day.
If the desk doubles as a dressing surface, decide where both sets of items will be stored and whether two people need it at once.
Check storage beds and high storage
Drawers need opening room beside the bed. Lift-up mechanisms need an arrangement the users can operate. High storage needs a practical retrieval plan.
Use removable floor markings to simulate daily activities: entering, making the bed, selecting clothes, sitting at the desk and cleaning.
use the room layout worksheet below.
Frequently asked questions
Can I place a shared bed against a wall?
Consider how both users get in and out, make the bed and reach switches. The answer depends on their needs.
Does a wall-mounted desk save all the required space?
It still needs usable depth, legroom and chair movement. Its fixing must suit the wall and intended load.
Can a 3D image prove that the furniture fits?
Confirm fit with dimensions and verified site conditions. Read what a render does and does not communicate.
Copyable planning worksheets
Copy the following fields into your spreadsheet or planning document. Worked examples are illustrative, not contractor quotations. Blank fields are for your own project inputs.
Room layout worksheet
Entry 1
- Room: To be filled for your project
- Item or constraint: Room shell
- Width: To be filled for your project
- Depth or length: To be filled for your project
- Height: To be filled for your project
- Measurement unit: To be filled for your project
- Opening or operating requirements: To be filled for your project
- Proposed position: To be filled for your project
- Site verified: To be filled for your project
- Conflict to resolve: To be filled for your project
Entry 2
- Room: To be filled for your project
- Item or constraint: Door and swing
- Width: To be filled for your project
- Depth or length: To be filled for your project
- Height: To be filled for your project
- Measurement unit: To be filled for your project
- Opening or operating requirements: To be filled for your project
- Proposed position: To be filled for your project
- Site verified: To be filled for your project
- Conflict to resolve: To be filled for your project
Entry 3
- Room: To be filled for your project
- Item or constraint: Window and opening
- Width: To be filled for your project
- Depth or length: To be filled for your project
- Height: To be filled for your project
- Measurement unit: To be filled for your project
- Opening or operating requirements: To be filled for your project
- Proposed position: To be filled for your project
- Site verified: To be filled for your project
- Conflict to resolve: To be filled for your project
Entry 4
- Room: To be filled for your project
- Item or constraint: Beam or projection
- Width: To be filled for your project
- Depth or length: To be filled for your project
- Height: To be filled for your project
- Measurement unit: To be filled for your project
- Opening or operating requirements: To be filled for your project
- Proposed position: To be filled for your project
- Site verified: To be filled for your project
- Conflict to resolve: To be filled for your project
Entry 5
- Room: To be filled for your project
- Item or constraint: Sofa or bed frame
- Width: To be filled for your project
- Depth or length: To be filled for your project
- Height: To be filled for your project
- Measurement unit: To be filled for your project
- Opening or operating requirements: To be filled for your project
- Proposed position: To be filled for your project
- Site verified: To be filled for your project
- Conflict to resolve: To be filled for your project
Entry 6
- Room: To be filled for your project
- Item or constraint: TV unit or wardrobe
- Width: To be filled for your project
- Depth or length: To be filled for your project
- Height: To be filled for your project
- Measurement unit: To be filled for your project
- Opening or operating requirements: To be filled for your project
- Proposed position: To be filled for your project
- Site verified: To be filled for your project
- Conflict to resolve: To be filled for your project
Entry 7
- Room: To be filled for your project
- Item or constraint: Dining table or desk
- Width: To be filled for your project
- Depth or length: To be filled for your project
- Height: To be filled for your project
- Measurement unit: To be filled for your project
- Opening or operating requirements: To be filled for your project
- Proposed position: To be filled for your project
- Site verified: To be filled for your project
- Conflict to resolve: To be filled for your project
Entry 8
- Room: To be filled for your project
- Item or constraint: Occupied chair
- Width: To be filled for your project
- Depth or length: To be filled for your project
- Height: To be filled for your project
- Measurement unit: To be filled for your project
- Opening or operating requirements: To be filled for your project
- Proposed position: To be filled for your project
- Site verified: To be filled for your project
- Conflict to resolve: To be filled for your project
Entry 9
- Room: To be filled for your project
- Item or constraint: Drawer or shutter
- Width: To be filled for your project
- Depth or length: To be filled for your project
- Height: To be filled for your project
- Measurement unit: To be filled for your project
- Opening or operating requirements: To be filled for your project
- Proposed position: To be filled for your project
- Site verified: To be filled for your project
- Conflict to resolve: To be filled for your project
Entry 10
- Room: To be filled for your project
- Item or constraint: Retained furniture
- Width: To be filled for your project
- Depth or length: To be filled for your project
- Height: To be filled for your project
- Measurement unit: To be filled for your project
- Opening or operating requirements: To be filled for your project
- Proposed position: To be filled for your project
- Site verified: To be filled for your project
- Conflict to resolve: To be filled for your project
Entry 11
- Room: To be filled for your project
- Item or constraint: Electrical point
- Width: To be filled for your project
- Depth or length: To be filled for your project
- Height: To be filled for your project
- Measurement unit: To be filled for your project
- Opening or operating requirements: To be filled for your project
- Proposed position: To be filled for your project
- Site verified: To be filled for your project
- Conflict to resolve: To be filled for your project
Entry 12
- Room: To be filled for your project
- Item or constraint: Delivery route
- Width: To be filled for your project
- Depth or length: To be filled for your project
- Height: To be filled for your project
- Measurement unit: To be filled for your project
- Opening or operating requirements: To be filled for your project
- Proposed position: To be filled for your project
- Site verified: To be filled for your project
- Conflict to resolve: To be filled for your project
Plan your room before committing to the build
Houspire offers personalised room visualisation from ₹499 plus GST. For each selected room, the core service provides one photorealistic view showing up to three walls. An itemised material budget and vendor direction are available within the package at no extra charge; select the options you want.
The standard 72-hour design timeline starts after you submit your questionnaire. If you choose a designer call, confirm the applicable start point when booking. Your contractor's construction, materials and installation charges are separate. Confirm any additional drawings or execution support before ordering them.
See room pricing · View the sample-report page
The sample-report page currently asks for an email address to access the dossier.