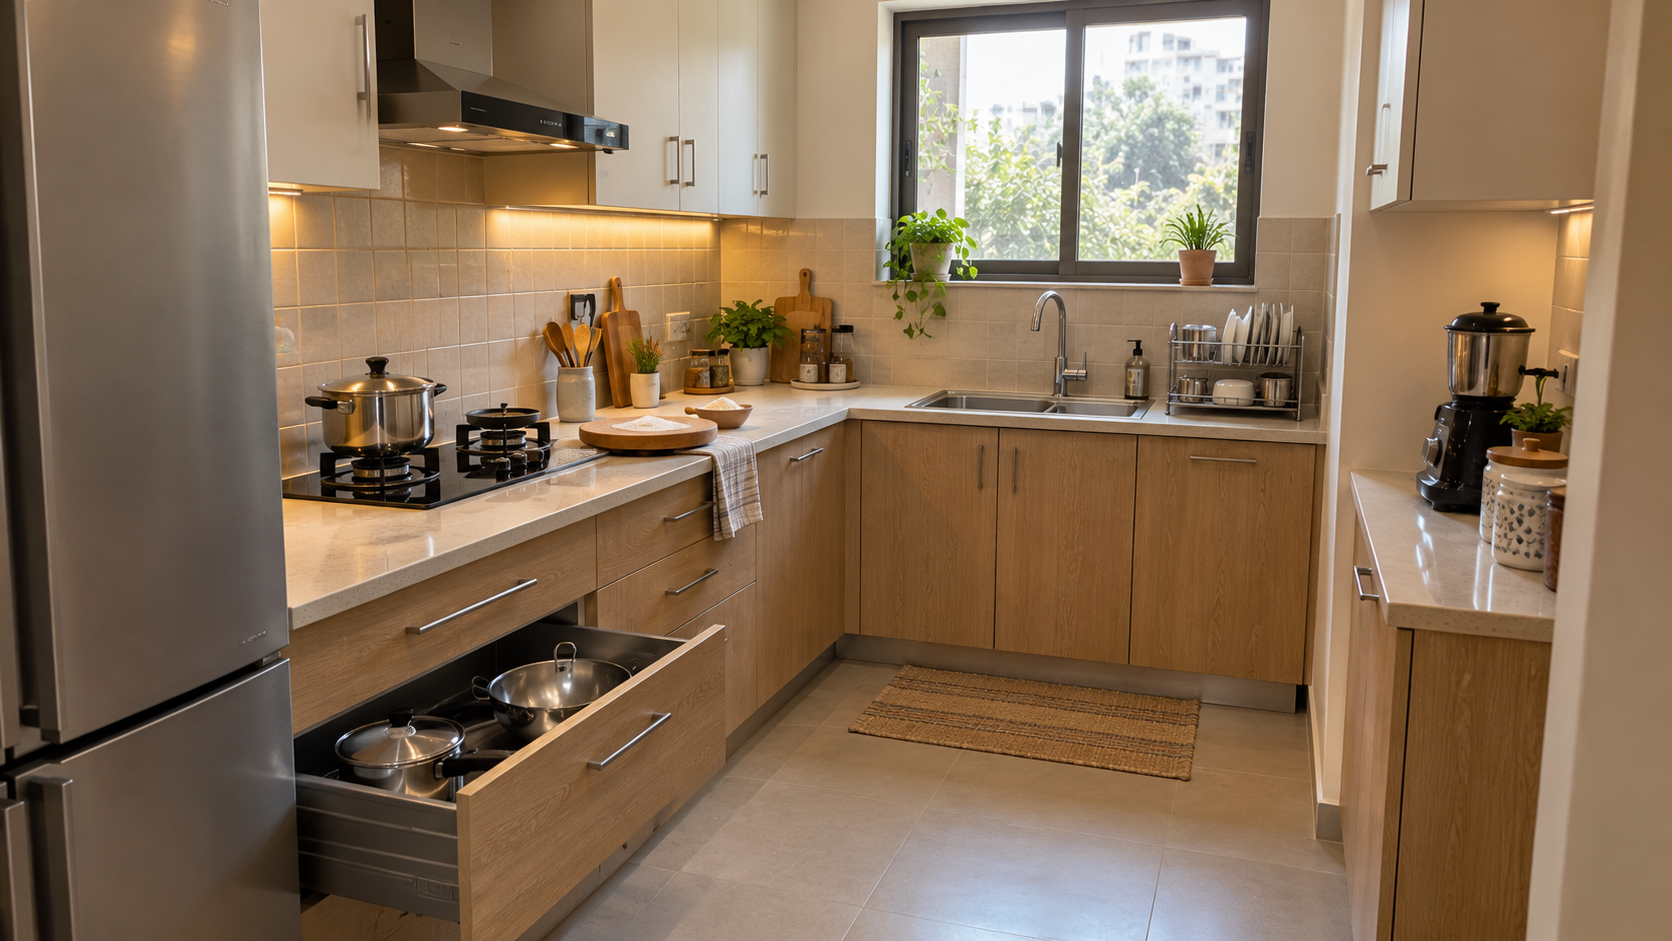
Start with the meal, not the cabinet finish
A small kitchen needs space for the work that happens between appliances: unpacking groceries, washing ingredients, chopping, rolling rotis, serving and cleaning. Plan these activities before filling every wall with cabinets.
Walk through one ordinary meal on the proposed layout. Then test a busier situation with two people cooking or someone opening the refrigerator. Mark where activities compete for the same surface or route.
Protect a usable preparation surface
List the appliances that stay on the counter and those that can be stored. A counter that appears generous before adding a mixer, kettle and purifier may leave little working space afterwards.
Show the retained appliances at their actual dimensions. Check their operating requirements against the manufacturer's instructions. An appliance fitting inside a cabinet does not establish that it can operate there.
Match storage to your cookware
Measure the items that are hardest to store, including handles and lids. Check the usable internal cabinet dimensions after accounting for partitions and hardware.
| Item to measure | What to test |
|---|---|
| Pressure cooker and large kadai | Whether the drawer or shelf fits the complete item |
| Tawas, lids and trays | Whether they can be retrieved without emptying the cabinet |
| Flour and rice containers | Opening access, filled weight and practical handling |
| Mixer jars | Accessible storage near their intended work surface |
| Large serving vessels | Storage suited to their frequency of use |
use the kitchen inventory worksheet below.
Three arrangements to test
Straight kitchen
Mark the refrigerator, sink and hob on the available run, then identify preparation and serving space. Count the usable surface after appliances are positioned.
L-shaped kitchen
Test the corner with adjacent drawers and shutters open. Decide what belongs there before selecting a corner accessory. A mechanism should solve a storage need, not create one.
Parallel kitchen
Test movement with appliances and drawers open on both sides. Confirm product-specific requirements and whether the household can use the proposed aisle comfortably. The room's dimensions determine suitability.
Resolve the often-missed details
- Assign places for waste, utensil drying and cleaning supplies.
- Coordinate appliance models before dependent cabinets are fabricated.
- Keep required service and maintenance access available.
- Review task lighting with the person standing at the counter.
- Check that windows, curtains and adjacent doors remain usable.
- Assess how open shelves near cooking areas will be cleaned.
Price optional organisers separately. Compare their benefit with simpler shelves or drawers using the same cabinet layout. Our modular kitchen cost guide shows how to structure that budget.
Frequently asked questions
Are drawers better than shelves everywhere?
Choose according to the contents, access requirements, hardware and budget. Test the actual usable dimensions rather than assuming one arrangement suits every item.
Can I retain existing service positions?
Possibly. Have the designer and execution team assess the actual space and selected appliances before deciding which changes are necessary.
What should I send an online kitchen designer?
Send a measured plan, photos of all walls, appliance details, cookware dimensions and a description of your cooking routine. Use the new-flat checklist to organise decisions before fabrication.
Copyable planning worksheets
Copy the following fields into your spreadsheet or planning document. Worked examples are illustrative, not contractor quotations. Blank fields are for your own project inputs.
Kitchen storage inventory
Entry 1
- Item: Pressure cooker
- Quantity: To be filled for your project
- Width including handles: To be filled for your project
- Depth: To be filled for your project
- Height including lid: To be filled for your project
- Measurement unit: To be filled for your project
- Frequency of use: To be filled for your project
- Proposed storage: To be filled for your project
- Usable storage dimensions: To be filled for your project
- Access check: To be filled for your project
Entry 2
- Item: Kadai
- Quantity: To be filled for your project
- Width including handles: To be filled for your project
- Depth: To be filled for your project
- Height including lid: To be filled for your project
- Measurement unit: To be filled for your project
- Frequency of use: To be filled for your project
- Proposed storage: To be filled for your project
- Usable storage dimensions: To be filled for your project
- Access check: To be filled for your project
Entry 3
- Item: Large pot
- Quantity: To be filled for your project
- Width including handles: To be filled for your project
- Depth: To be filled for your project
- Height including lid: To be filled for your project
- Measurement unit: To be filled for your project
- Frequency of use: To be filled for your project
- Proposed storage: To be filled for your project
- Usable storage dimensions: To be filled for your project
- Access check: To be filled for your project
Entry 4
- Item: Tawa
- Quantity: To be filled for your project
- Width including handles: To be filled for your project
- Depth: To be filled for your project
- Height including lid: To be filled for your project
- Measurement unit: To be filled for your project
- Frequency of use: To be filled for your project
- Proposed storage: To be filled for your project
- Usable storage dimensions: To be filled for your project
- Access check: To be filled for your project
Entry 5
- Item: Lids and trays
- Quantity: To be filled for your project
- Width including handles: To be filled for your project
- Depth: To be filled for your project
- Height including lid: To be filled for your project
- Measurement unit: To be filled for your project
- Frequency of use: To be filled for your project
- Proposed storage: To be filled for your project
- Usable storage dimensions: To be filled for your project
- Access check: To be filled for your project
Entry 6
- Item: Chakla and belan
- Quantity: To be filled for your project
- Width including handles: To be filled for your project
- Depth: To be filled for your project
- Height including lid: To be filled for your project
- Measurement unit: To be filled for your project
- Frequency of use: To be filled for your project
- Proposed storage: To be filled for your project
- Usable storage dimensions: To be filled for your project
- Access check: To be filled for your project
Entry 7
- Item: Idli steamer
- Quantity: To be filled for your project
- Width including handles: To be filled for your project
- Depth: To be filled for your project
- Height including lid: To be filled for your project
- Measurement unit: To be filled for your project
- Frequency of use: To be filled for your project
- Proposed storage: To be filled for your project
- Usable storage dimensions: To be filled for your project
- Access check: To be filled for your project
Entry 8
- Item: Flour container
- Quantity: To be filled for your project
- Width including handles: To be filled for your project
- Depth: To be filled for your project
- Height including lid: To be filled for your project
- Measurement unit: To be filled for your project
- Frequency of use: To be filled for your project
- Proposed storage: To be filled for your project
- Usable storage dimensions: To be filled for your project
- Access check: To be filled for your project
Entry 9
- Item: Rice container
- Quantity: To be filled for your project
- Width including handles: To be filled for your project
- Depth: To be filled for your project
- Height including lid: To be filled for your project
- Measurement unit: To be filled for your project
- Frequency of use: To be filled for your project
- Proposed storage: To be filled for your project
- Usable storage dimensions: To be filled for your project
- Access check: To be filled for your project
Entry 10
- Item: Mixer jars
- Quantity: To be filled for your project
- Width including handles: To be filled for your project
- Depth: To be filled for your project
- Height including lid: To be filled for your project
- Measurement unit: To be filled for your project
- Frequency of use: To be filled for your project
- Proposed storage: To be filled for your project
- Usable storage dimensions: To be filled for your project
- Access check: To be filled for your project
Entry 11
- Item: Serving vessels
- Quantity: To be filled for your project
- Width including handles: To be filled for your project
- Depth: To be filled for your project
- Height including lid: To be filled for your project
- Measurement unit: To be filled for your project
- Frequency of use: To be filled for your project
- Proposed storage: To be filled for your project
- Usable storage dimensions: To be filled for your project
- Access check: To be filled for your project
Entry 12
- Item: Cleaning supplies
- Quantity: To be filled for your project
- Width including handles: To be filled for your project
- Depth: To be filled for your project
- Height including lid: To be filled for your project
- Measurement unit: To be filled for your project
- Frequency of use: To be filled for your project
- Proposed storage: To be filled for your project
- Usable storage dimensions: To be filled for your project
- Access check: To be filled for your project
Plan your room before committing to the build
Houspire offers personalised room visualisation from ₹499 plus GST. For each selected room, the core service provides one photorealistic view showing up to three walls. An itemised material budget and vendor direction are available within the package at no extra charge; select the options you want.
The standard 72-hour design timeline starts after you submit your questionnaire. If you choose a designer call, confirm the applicable start point when booking. Your contractor's construction, materials and installation charges are separate. Confirm any additional drawings or execution support before ordering them.
See room pricing · View the sample-report page
The sample-report page currently asks for an email address to access the dossier.