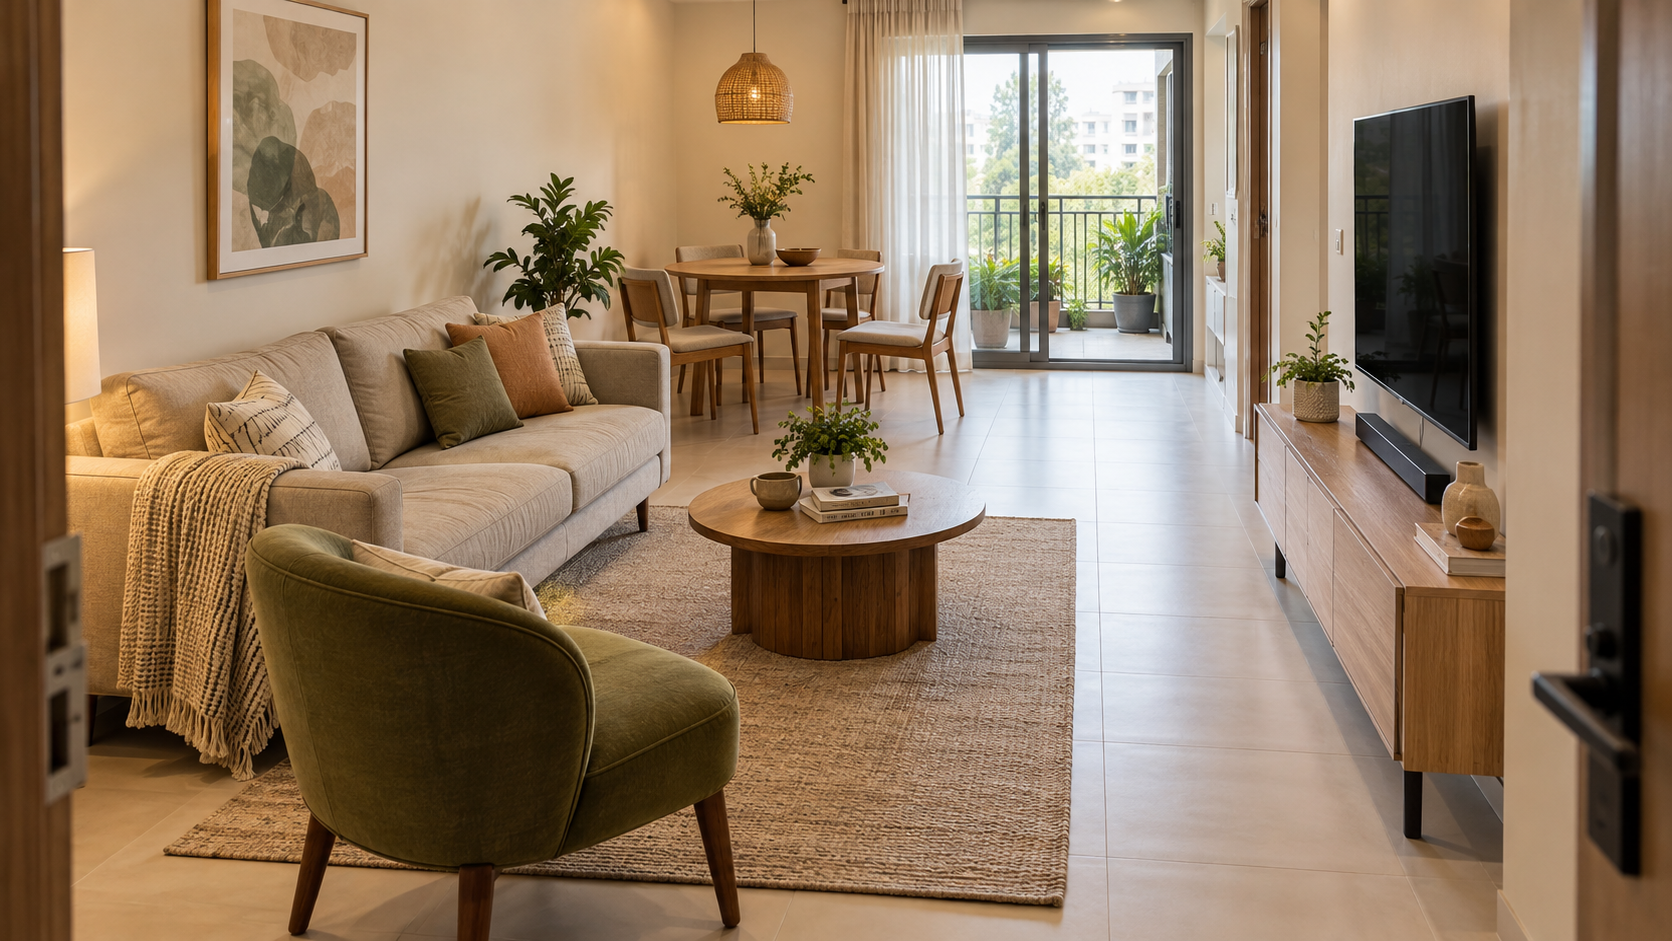
How do you arrange a small living room?
Map doors, windows and walking routes first. Then place the sofa, TV and any dining furniture together. Choose their dimensions after testing how people will sit, move and open nearby storage.
A sofa fitting against a wall is only one test. The room also needs to function with someone seated, dining chairs pulled out and the balcony door in use.
use the room layout worksheet below.
Record the furniture's full footprint
Measure the complete sofa, including arms and any recliner extension. Measure the dining table with its chairs in use. Include cabinet depth and drawer or shutter movement.
Check delivery access as well as the room itself. A suitable sofa still needs to pass through the building's access route.
Example 1: Straight sofa facing a TV wall
Assume a rectangular room with a clear TV wall and a main route along one side. Start by testing a straight sofa opposite the screen. A compact movable chair can add occasional seating if it does not occupy the main route.
For an illustrative 12 ft × 14 ft room, a 7 ft × 3 ft sofa and a 1.5 ft deep TV cabinet leave 7.5 ft between their front edges when positioned across the 12 ft dimension. That is only a geometry check. Doors, a coffee table, viewing preference and other furniture still determine whether the layout works.
Review the screen from the actual seats and check reflections, cable access and the selected product's requirements.
Example 2: Shared living and dining
Test the seating group and dining group as separate activities connected by a usable route. A table's closed footprint is not its operating footprint.
In an illustrative 12 ft × 18 ft shell, a 4 ft × 2.5 ft dining table may appear easy to place. Now add chairs and simulate people entering and leaving each seat. If that blocks the bedroom route, test a different position, table or seating arrangement before ordering.
Do not treat the example room size as proof that a particular seat count fits.
Example 3: A room with several openings
Where doors interrupt several walls, test whether a carefully positioned sofa can organise the room away from a wall. Compare it with a smaller sofa against the remaining clear wall.
Check every route with the furniture in use. An L-shaped sofa's return can define the seating area, but it can also obstruct a doorway. Confirm the chaise orientation before purchasing.
Reduce furniture before reducing usability
Ask whether a coffee table, large TV wall or extra cabinet has a defined function. Side tables, smaller storage or movable guest seating may suit the household better.
Keep window operation, curtains, cleaning and access to switches in the plan. Use a measured layout rather than taking dimensions from a render.
Frequently asked questions
Is a round dining table always better in a small room?
No. Compare the full chair arrangement and access with other shapes in your actual layout.
Should the sofa always touch a wall?
No. Position it according to the usable room and main routes.
What should I decide before shopping?
Confirm daily seating needs, furniture dimensions and the complete layout. The new-flat checklist helps sequence those decisions; the affordable interiors guide helps prioritise purchases.
Copyable planning worksheets
Copy the following fields into your spreadsheet or planning document. Worked examples are illustrative, not contractor quotations. Blank fields are for your own project inputs.
Room layout worksheet
Entry 1
- Room: To be filled for your project
- Item or constraint: Room shell
- Width: To be filled for your project
- Depth or length: To be filled for your project
- Height: To be filled for your project
- Measurement unit: To be filled for your project
- Opening or operating requirements: To be filled for your project
- Proposed position: To be filled for your project
- Site verified: To be filled for your project
- Conflict to resolve: To be filled for your project
Entry 2
- Room: To be filled for your project
- Item or constraint: Door and swing
- Width: To be filled for your project
- Depth or length: To be filled for your project
- Height: To be filled for your project
- Measurement unit: To be filled for your project
- Opening or operating requirements: To be filled for your project
- Proposed position: To be filled for your project
- Site verified: To be filled for your project
- Conflict to resolve: To be filled for your project
Entry 3
- Room: To be filled for your project
- Item or constraint: Window and opening
- Width: To be filled for your project
- Depth or length: To be filled for your project
- Height: To be filled for your project
- Measurement unit: To be filled for your project
- Opening or operating requirements: To be filled for your project
- Proposed position: To be filled for your project
- Site verified: To be filled for your project
- Conflict to resolve: To be filled for your project
Entry 4
- Room: To be filled for your project
- Item or constraint: Beam or projection
- Width: To be filled for your project
- Depth or length: To be filled for your project
- Height: To be filled for your project
- Measurement unit: To be filled for your project
- Opening or operating requirements: To be filled for your project
- Proposed position: To be filled for your project
- Site verified: To be filled for your project
- Conflict to resolve: To be filled for your project
Entry 5
- Room: To be filled for your project
- Item or constraint: Sofa or bed frame
- Width: To be filled for your project
- Depth or length: To be filled for your project
- Height: To be filled for your project
- Measurement unit: To be filled for your project
- Opening or operating requirements: To be filled for your project
- Proposed position: To be filled for your project
- Site verified: To be filled for your project
- Conflict to resolve: To be filled for your project
Entry 6
- Room: To be filled for your project
- Item or constraint: TV unit or wardrobe
- Width: To be filled for your project
- Depth or length: To be filled for your project
- Height: To be filled for your project
- Measurement unit: To be filled for your project
- Opening or operating requirements: To be filled for your project
- Proposed position: To be filled for your project
- Site verified: To be filled for your project
- Conflict to resolve: To be filled for your project
Entry 7
- Room: To be filled for your project
- Item or constraint: Dining table or desk
- Width: To be filled for your project
- Depth or length: To be filled for your project
- Height: To be filled for your project
- Measurement unit: To be filled for your project
- Opening or operating requirements: To be filled for your project
- Proposed position: To be filled for your project
- Site verified: To be filled for your project
- Conflict to resolve: To be filled for your project
Entry 8
- Room: To be filled for your project
- Item or constraint: Occupied chair
- Width: To be filled for your project
- Depth or length: To be filled for your project
- Height: To be filled for your project
- Measurement unit: To be filled for your project
- Opening or operating requirements: To be filled for your project
- Proposed position: To be filled for your project
- Site verified: To be filled for your project
- Conflict to resolve: To be filled for your project
Entry 9
- Room: To be filled for your project
- Item or constraint: Drawer or shutter
- Width: To be filled for your project
- Depth or length: To be filled for your project
- Height: To be filled for your project
- Measurement unit: To be filled for your project
- Opening or operating requirements: To be filled for your project
- Proposed position: To be filled for your project
- Site verified: To be filled for your project
- Conflict to resolve: To be filled for your project
Entry 10
- Room: To be filled for your project
- Item or constraint: Retained furniture
- Width: To be filled for your project
- Depth or length: To be filled for your project
- Height: To be filled for your project
- Measurement unit: To be filled for your project
- Opening or operating requirements: To be filled for your project
- Proposed position: To be filled for your project
- Site verified: To be filled for your project
- Conflict to resolve: To be filled for your project
Entry 11
- Room: To be filled for your project
- Item or constraint: Electrical point
- Width: To be filled for your project
- Depth or length: To be filled for your project
- Height: To be filled for your project
- Measurement unit: To be filled for your project
- Opening or operating requirements: To be filled for your project
- Proposed position: To be filled for your project
- Site verified: To be filled for your project
- Conflict to resolve: To be filled for your project
Entry 12
- Room: To be filled for your project
- Item or constraint: Delivery route
- Width: To be filled for your project
- Depth or length: To be filled for your project
- Height: To be filled for your project
- Measurement unit: To be filled for your project
- Opening or operating requirements: To be filled for your project
- Proposed position: To be filled for your project
- Site verified: To be filled for your project
- Conflict to resolve: To be filled for your project
Plan your room before committing to the build
Houspire offers personalised room visualisation from ₹499 plus GST. For each selected room, the core service provides one photorealistic view showing up to three walls. An itemised material budget and vendor direction are available within the package at no extra charge; select the options you want.
The standard 72-hour design timeline starts after you submit your questionnaire. If you choose a designer call, confirm the applicable start point when booking. Your contractor's construction, materials and installation charges are separate. Confirm any additional drawings or execution support before ordering them.
See room pricing · View the sample-report page
The sample-report page currently asks for an email address to access the dossier.