Your 72-hour design timeline starts when you submit your questionnaire.
Living room · TV wall · India
A modern TV unit you will look at every day. Plan it like that.
Modern TV unit ideas, with the unglamorous parts that decide whether they work: cables, ventilation, viewing height, glare, anchoring and the questions to ask your carpenter.
Design and visualisation, not execution. The TV unit is planned as part of a living room. Your own carpenter or manufacturer verifies the site and builds it.
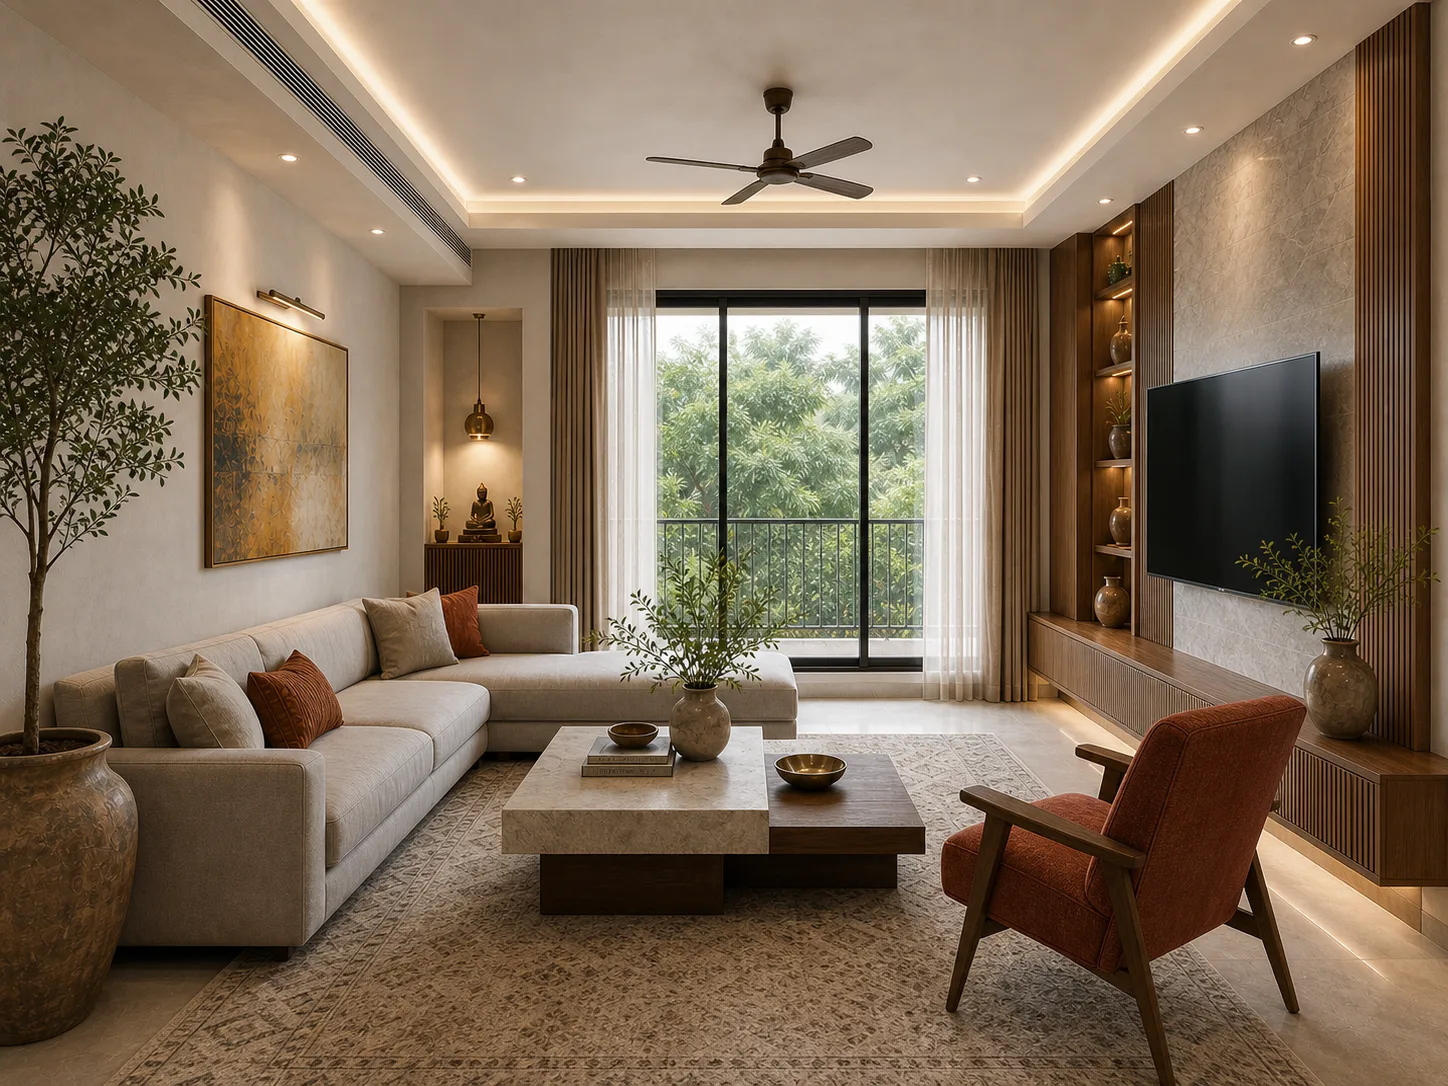
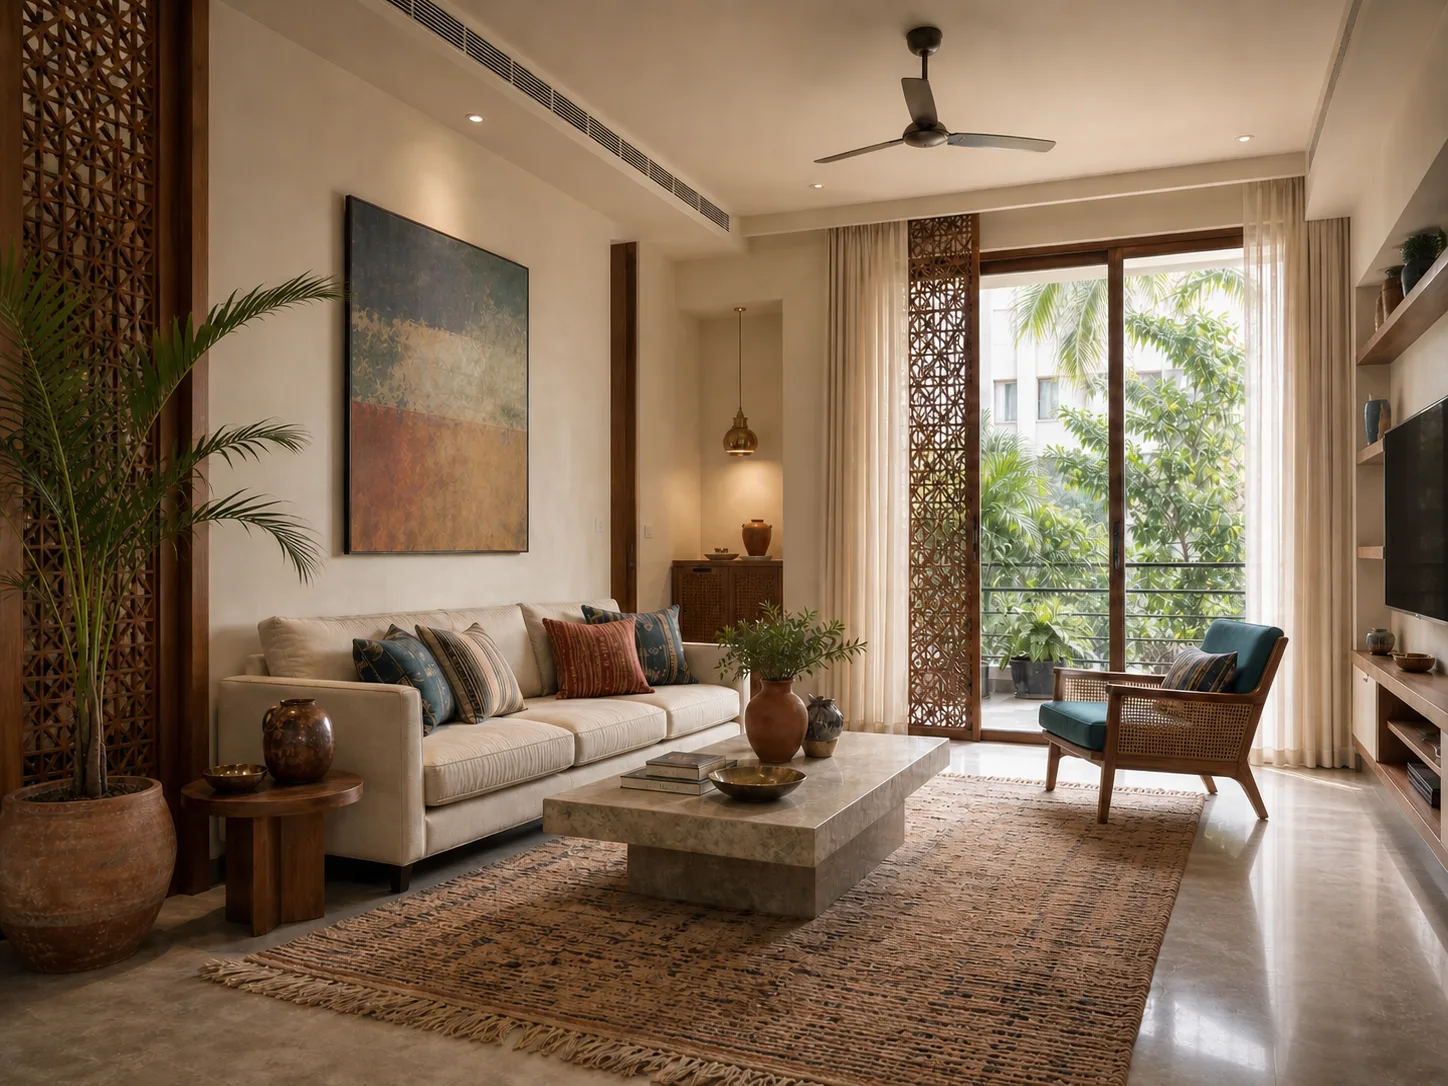
Screen zoneConsole + devicesLiving room visualisationExample image · not a TV unit specification
01 / Modern directions
Five TV wall ideas, and what each asks of the room.
Pick for the room you have and the clutter you own, not for the photograph.
01 · Texture
Fluted panel wall
Vertical rhythm behind the screen, a warm timber or painted finish, with a low console below.
02 · Material
Stone-look backdrop
A textured slab or panel framing the screen, kept quiet so the screen is not competing with it.
03 · Display
Asymmetric niche
Open display shelves to one side for books and objects; the screen stays off-centre and calm.
04 · Storage
Full-wall joinery
Closed storage and a recessed screen zone. Useful for clutter, heavy for small rooms.
05 · Restraint
Minimal ledge
One long shelf and nothing else. Demands disciplined cable routing to work.
02 / Wall-mounted, floating or floor-standing
Which TV unit mounting option suits your room?
Wall-mounted, floating and floor-standing units suit different walls, clearances and storage needs. Your maker must confirm wall type, load capacity and fixings on site.
Mount note / Wall-mounted
The screen on the wall, storage kept light.
A wall-mounted screen with a slim console or open shelves keeps the floor visible and the wall calm. It depends entirely on what the wall is made of and what it can carry, so the bracket and fixing method belong in the brief from day one.
Consider when: the wall can be verified for the screen and any hung storage.
Wall type, load capacity and anchoring are verified on site by your maker, not from a visualisation.
Living room visualisation · display shelves and closed storage side by side
03 / Storage and display
Hide the daily mess. Show only what you love.
ClosedRemotes, chargers, board games, devices that need airflow.
DrawersSmall items that otherwise collect on the console top.
Open displayA few books, brass, a plant. Fewer objects read calmer.
Clear topLeave room for a sound bar and the things that land there anyway.
04 / Materials and finishes
The wall behind the screen is a surface you touch, dust and light.
Carcass
Plywood, MDF or particle board, by grade and thickness. Ask separately from the shutters.
Shutters & panels
Laminate, veneer, PU, acrylic or fluted panels. Matte finishes reduce reflections near the screen.
Backdrop
Paint, textured finish, stone-look or timber panelling. Keep it quieter than the room.
Screen colours are a direction, not a sample. Check physical finish samples in the room's own light.
05 / Cables, devices, ventilation
Beautiful units fail at the back panel.
Dangling wires and overheating boxes are the most common TV wall regrets. Settle them before the shutters are chosen.
01
Cables & conduits
Decide where the set-top box, router, sound bar and console live, then route cables from screen to devices inside the wall or a chase. Ask your maker and electrician which route is feasible.
02
Device ventilation
Closed shutters trap heat. Plan open backs, cut-outs or perforated panels behind devices, and leave space around them. Check device manuals for their ventilation needs.
03
Power & signal points
Mark sockets for the screen height and the console height separately. A licensed electrician confirms positions, load and safety.
04
Remote access
Infrared remotes need line of sight; glass or fabric fronts can help. Confirm with the devices you actually own.
06 / Viewing layout
Plan from the sofa, not from the wall.
Eye level, not wall centre
The middle of the screen usually feels comfortable nearer seated eye level than the middle of the wall. Mock it up with tape before anything is drilled.
Glare from the window
Note where daylight falls at the times you watch. A screen opposite a large window may need curtains or a different wall.
Seating distance
Sit where you will sit. Distance, screen size and sofa position should be decided together, not after the joinery.
Circulation
Keep the route in front of the unit clear; a deep console narrows the path between sofa and wall.
Lighting restraint
One soft wash beats five feature lights.
Indirect light behind or below the unit can reduce contrast while watching. Avoid spotlights that reflect in the screen, and keep profile lights consistent in tone. Your electrician confirms drivers and access.
Child safety
Assume someone will climb it.
Ask how tall and wall-hung parts are secured against tipping, keep heavy items low, avoid sharp corners at toddler height, and keep cables and sockets out of reach. Your maker is responsible for anchoring and installation.
07 / Take this to your vendor
Seven questions before anyone cuts a board.
Ask every maker the same questions so quotes can be compared like for like.
What board, thickness and edge treatment are proposed for the carcass and shutters?
02
How will the screen and any wall-hung unit be anchored, and have you checked the wall?
03
Where will cables run, and who coordinates with the electrician on points?
04
How will devices behind shutters be ventilated?
05
What hardware is included: hinges, drawer runners, push-to-open or handles?
06
How will tall or wall-hung parts be secured against tipping or pulling?
07
When will final site measurements be taken, and by whom?
The line between planning and making
We design the wall. Your maker builds it.
Houspire offers
Living-room design and visualisation, including the TV wall.
Selection guidance on layout, storage, materials and finishes.
A design direction to discuss with any carpenter or manufacturer.
Your maker confirms and executes
You appoint and contract directly with your own carpenter or manufacturer.
They verify dimensions, wall and load conditions, electrical points and ventilation.
They confirm products, fabricate, anchor and install.
Houspire designs and visualises; it does not manufacture, supply, measure, survey or install TV units. Your maker verifies site dimensions, wall and load conditions, electrical points, products, ventilation, fabrication, anchoring and installation. Houspire does not provide TV unit working drawings.
TV unit planning, plainly answered.
Can I buy a TV-unit-only plan?+
No. There is no TV-unit-only plan. This page opens the quote builder with one living room selected, and the TV wall is designed as part of that room.
Do I get working drawings for the TV unit?+
No. Houspire provides design and visualisation. Your carpenter or manufacturer prepares what they need for fabrication after verifying the site.
Will Houspire mount the TV or install the unit?+
No. You appoint your own maker and electrician, who handle anchoring, wiring and installation under your direct arrangement.
A living-room plan, one room
Design the TV wall with the room around it.
The quote builder opens with one living room selected. Review scope and price there before confirming.